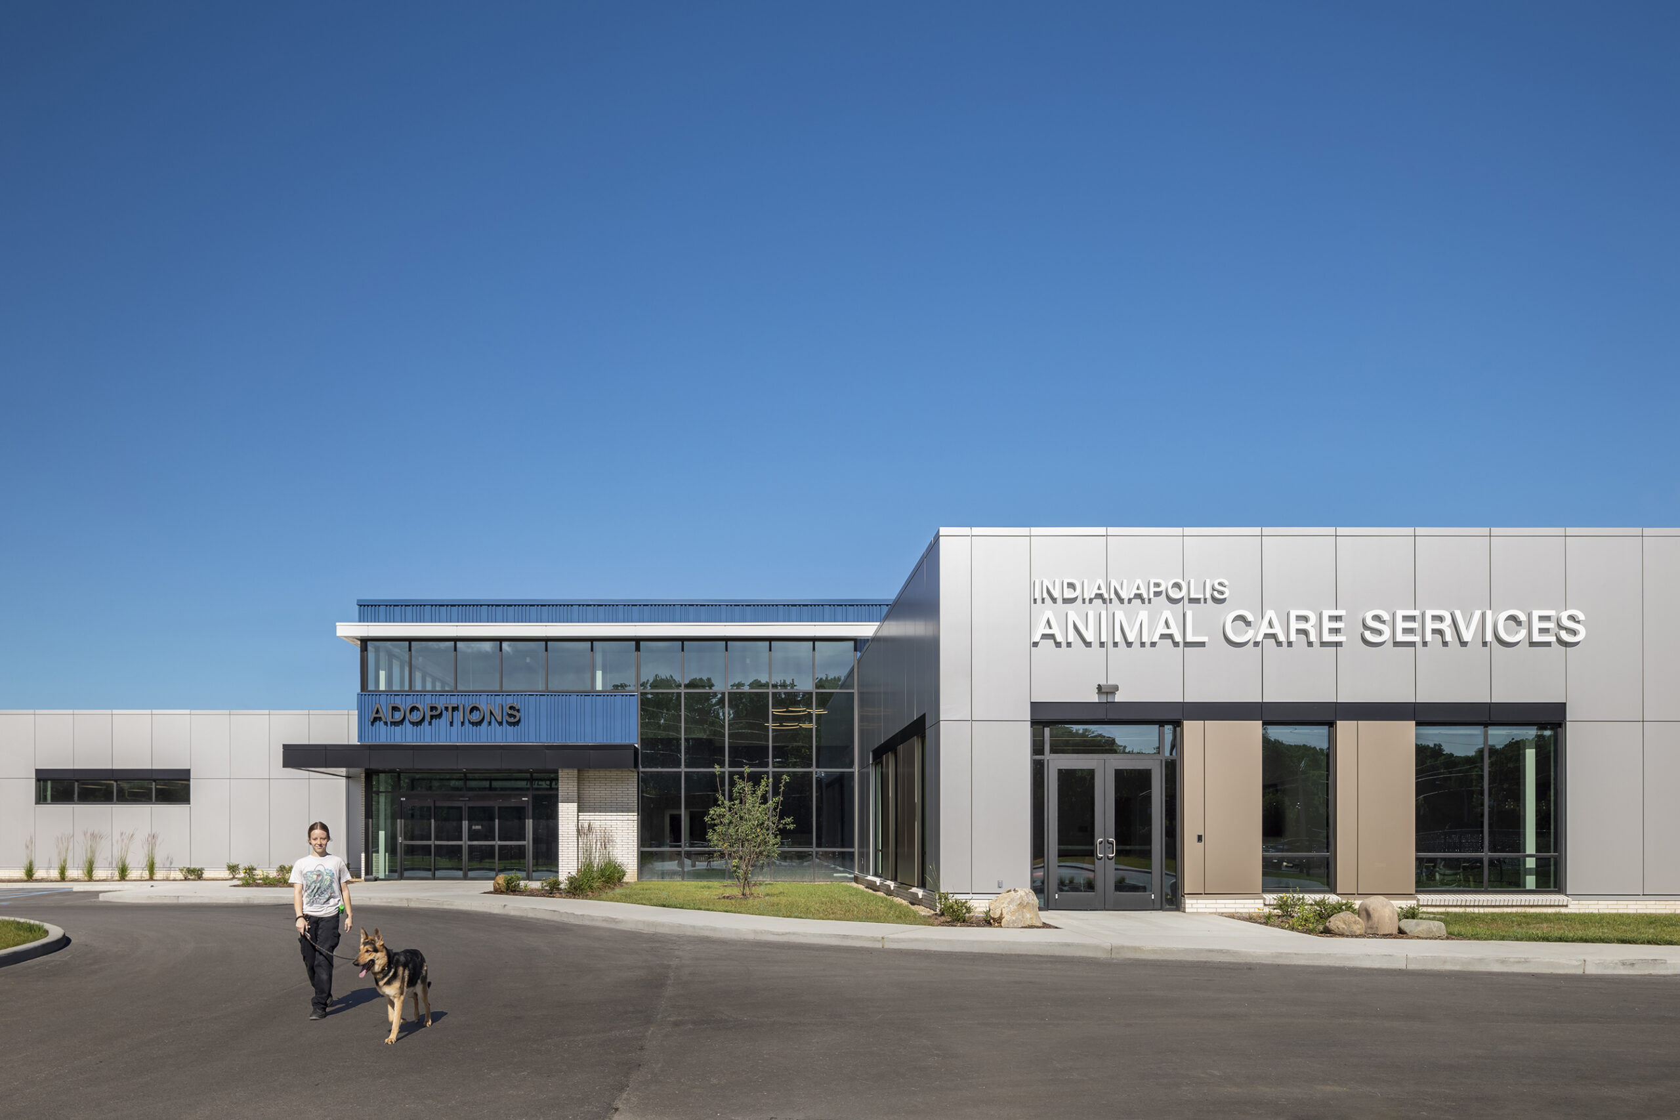
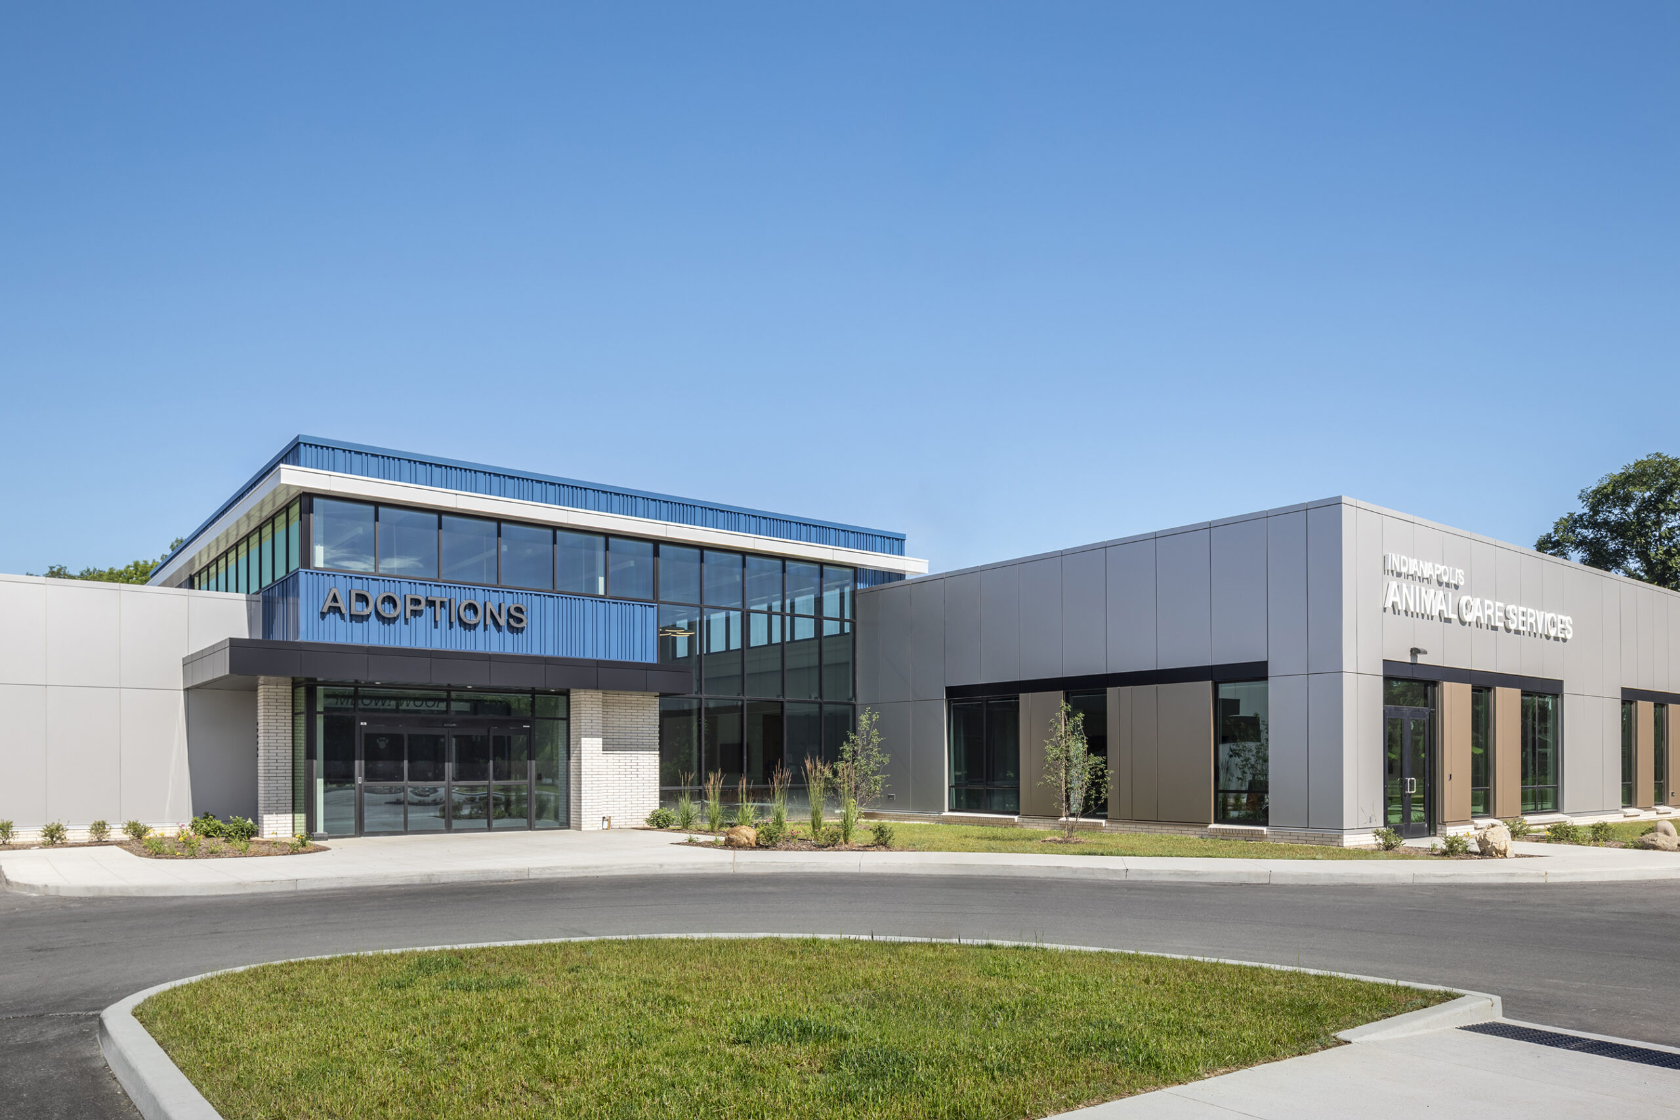
The design of the new Indianapolis Animal Care facility enhances the organization’s ability to serve the community through a more efficient, humane, and adaptable environment. The existing building was consistently operating at capacity, limiting the organization’s ability to respond to evolving service demands. The new campus addresses these constraints by providing expanded capacity and an upgraded on-site medical facility, significantly elevating the level of care and service delivery. Central to the design is a focus on animal welfare and operational efficiency.
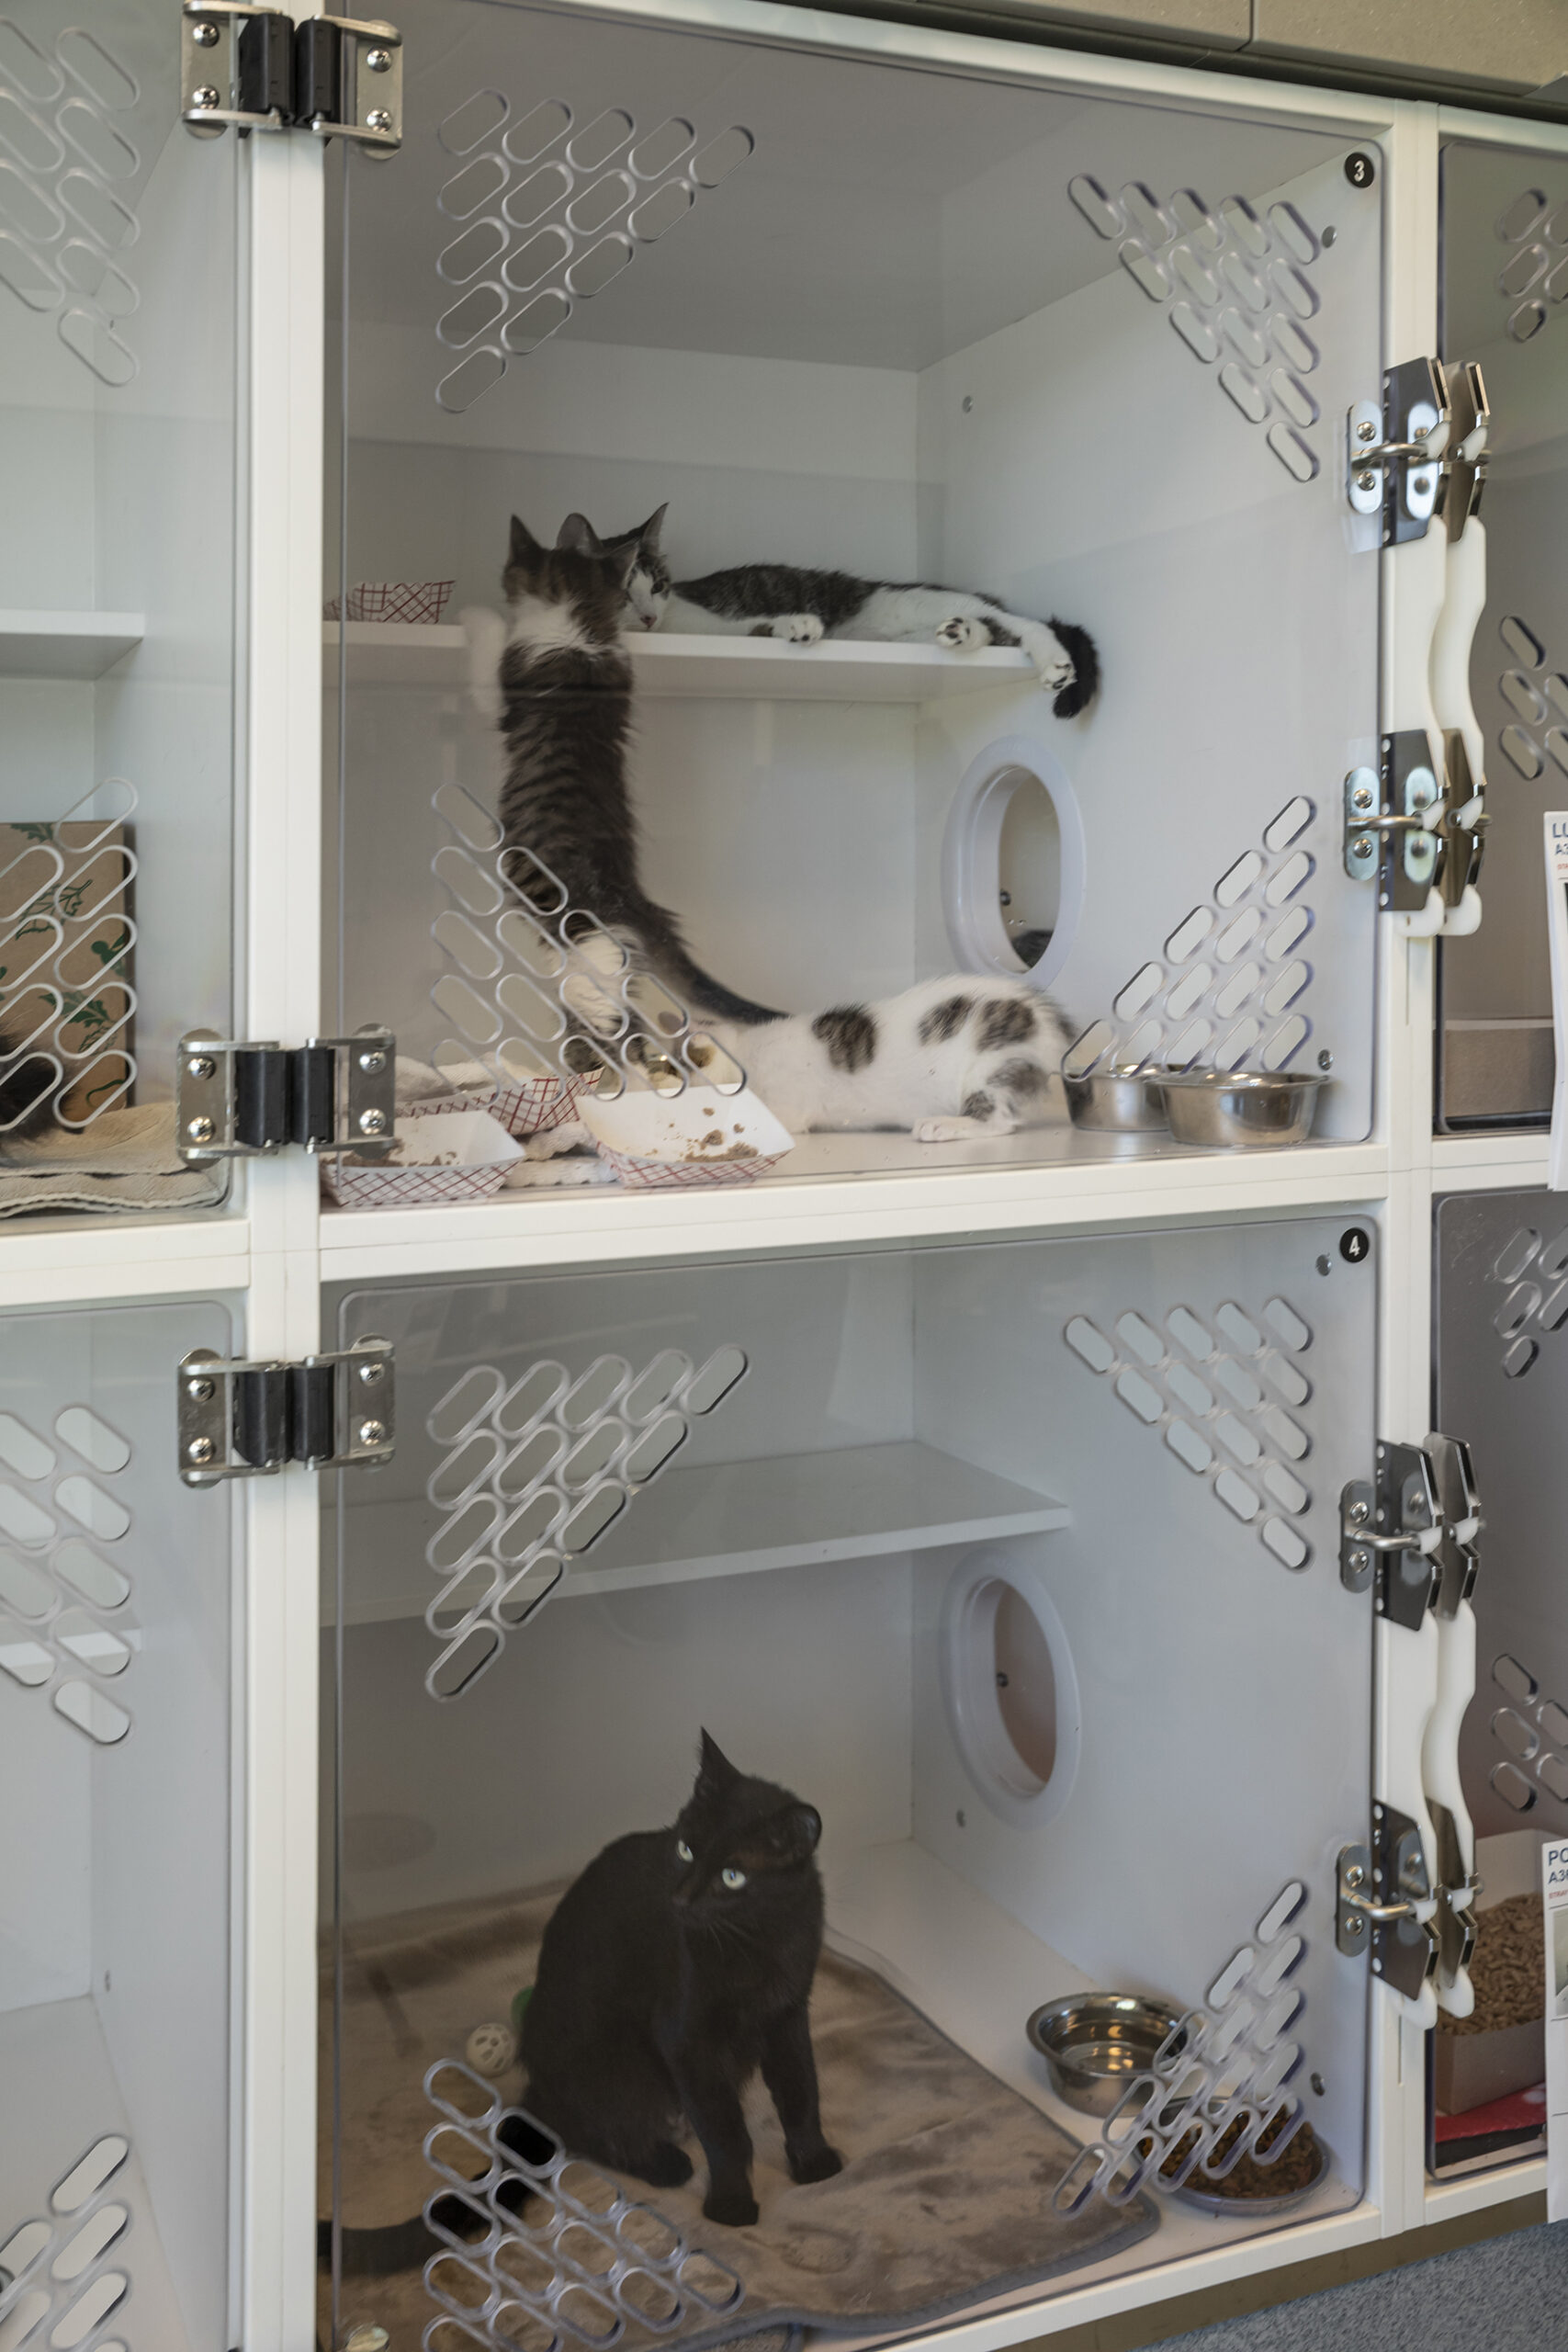
Spaces are carefully configured to reduce stress for animals awaiting adoption while improving staff workflows, particularly for cleaning and daily care. Enhanced environments incorporate increased access to natural light, appropriately scaled enclosures based on animal size, and compartmentalized kennel designs to mitigate the spread of illness.
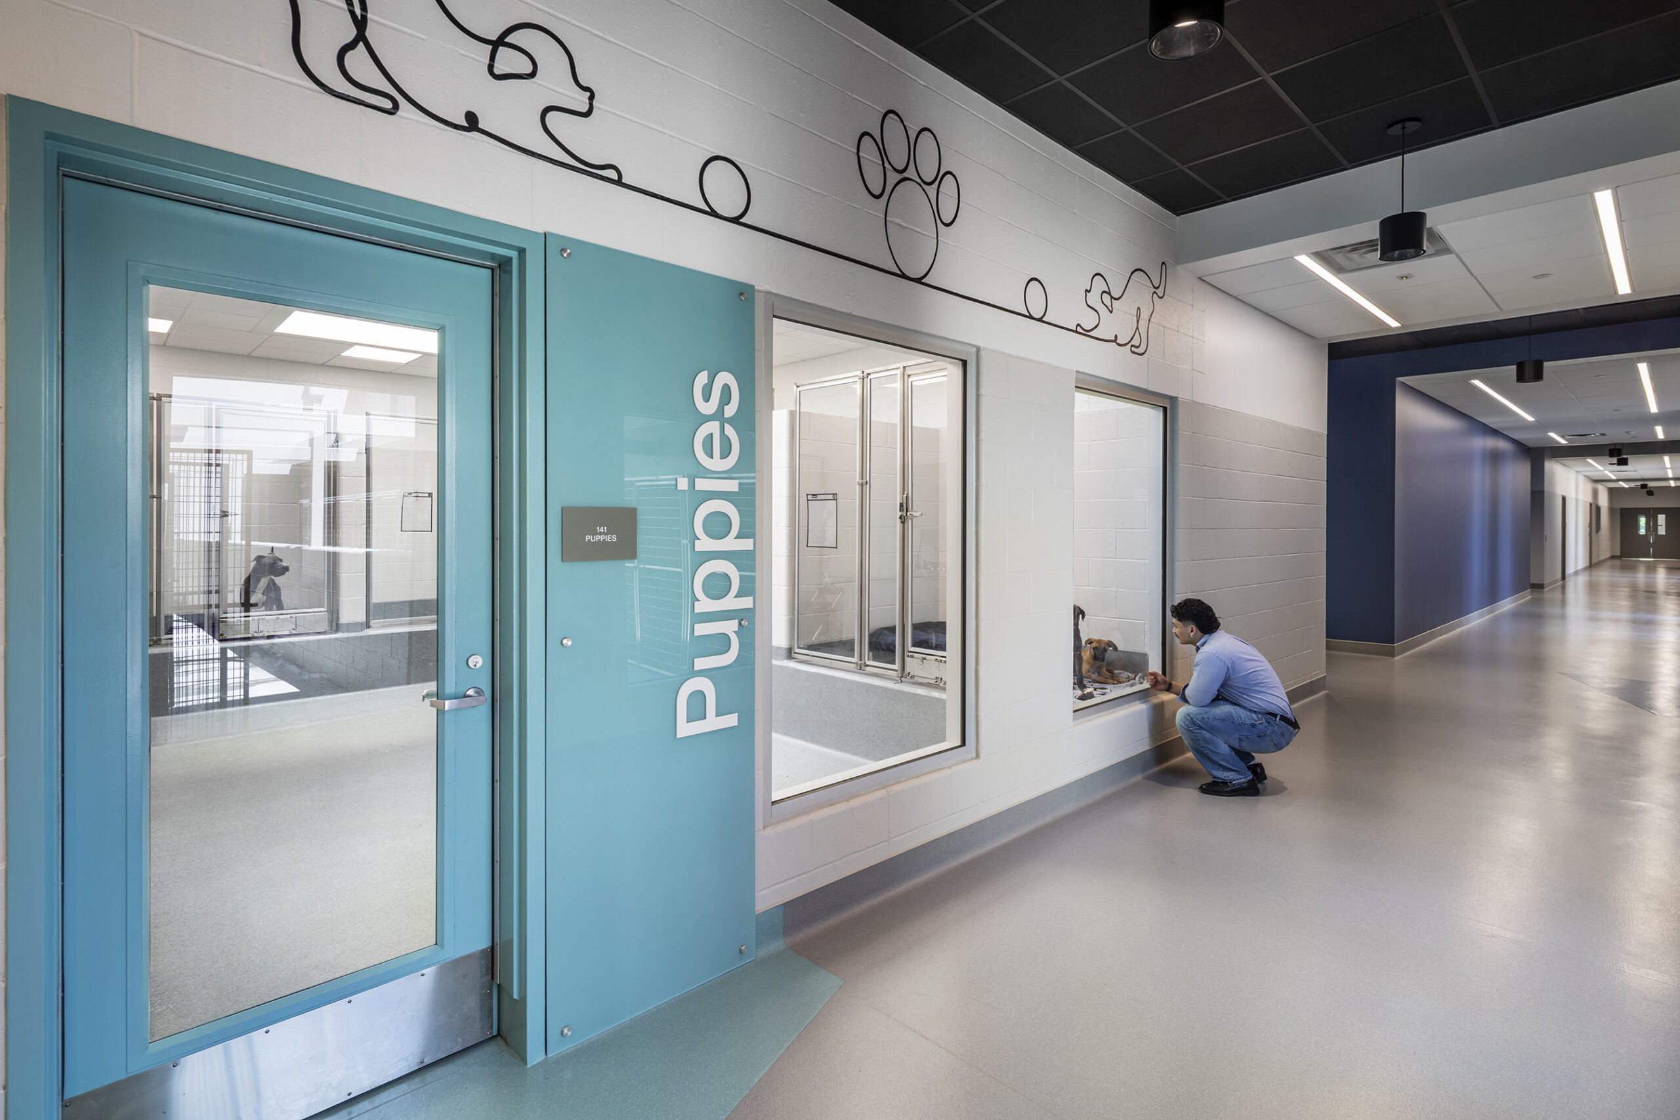

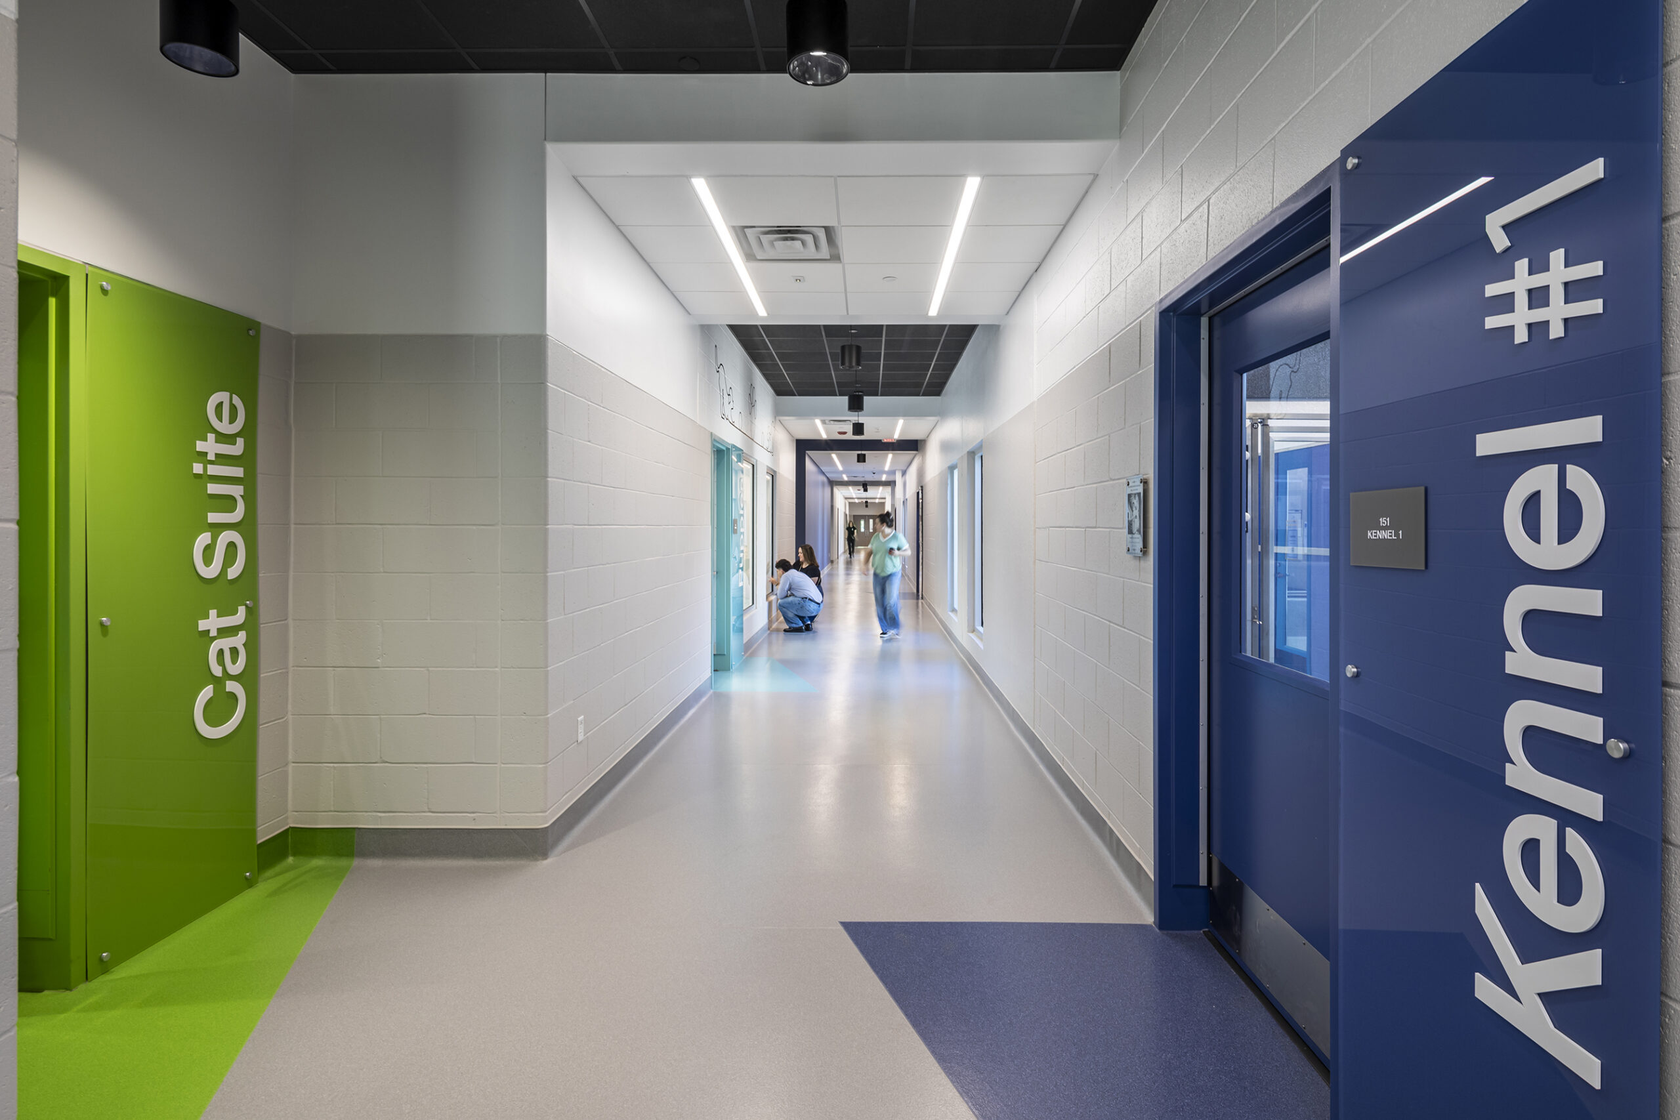
The facility is organized to streamline the movement of animals throughout the building, improving both comfort and efficiency. By creating calmer, healthier environments, the design supports improved adoptability, ultimately reducing length of stay and increasing the shelter’s capacity to serve more animals over time.
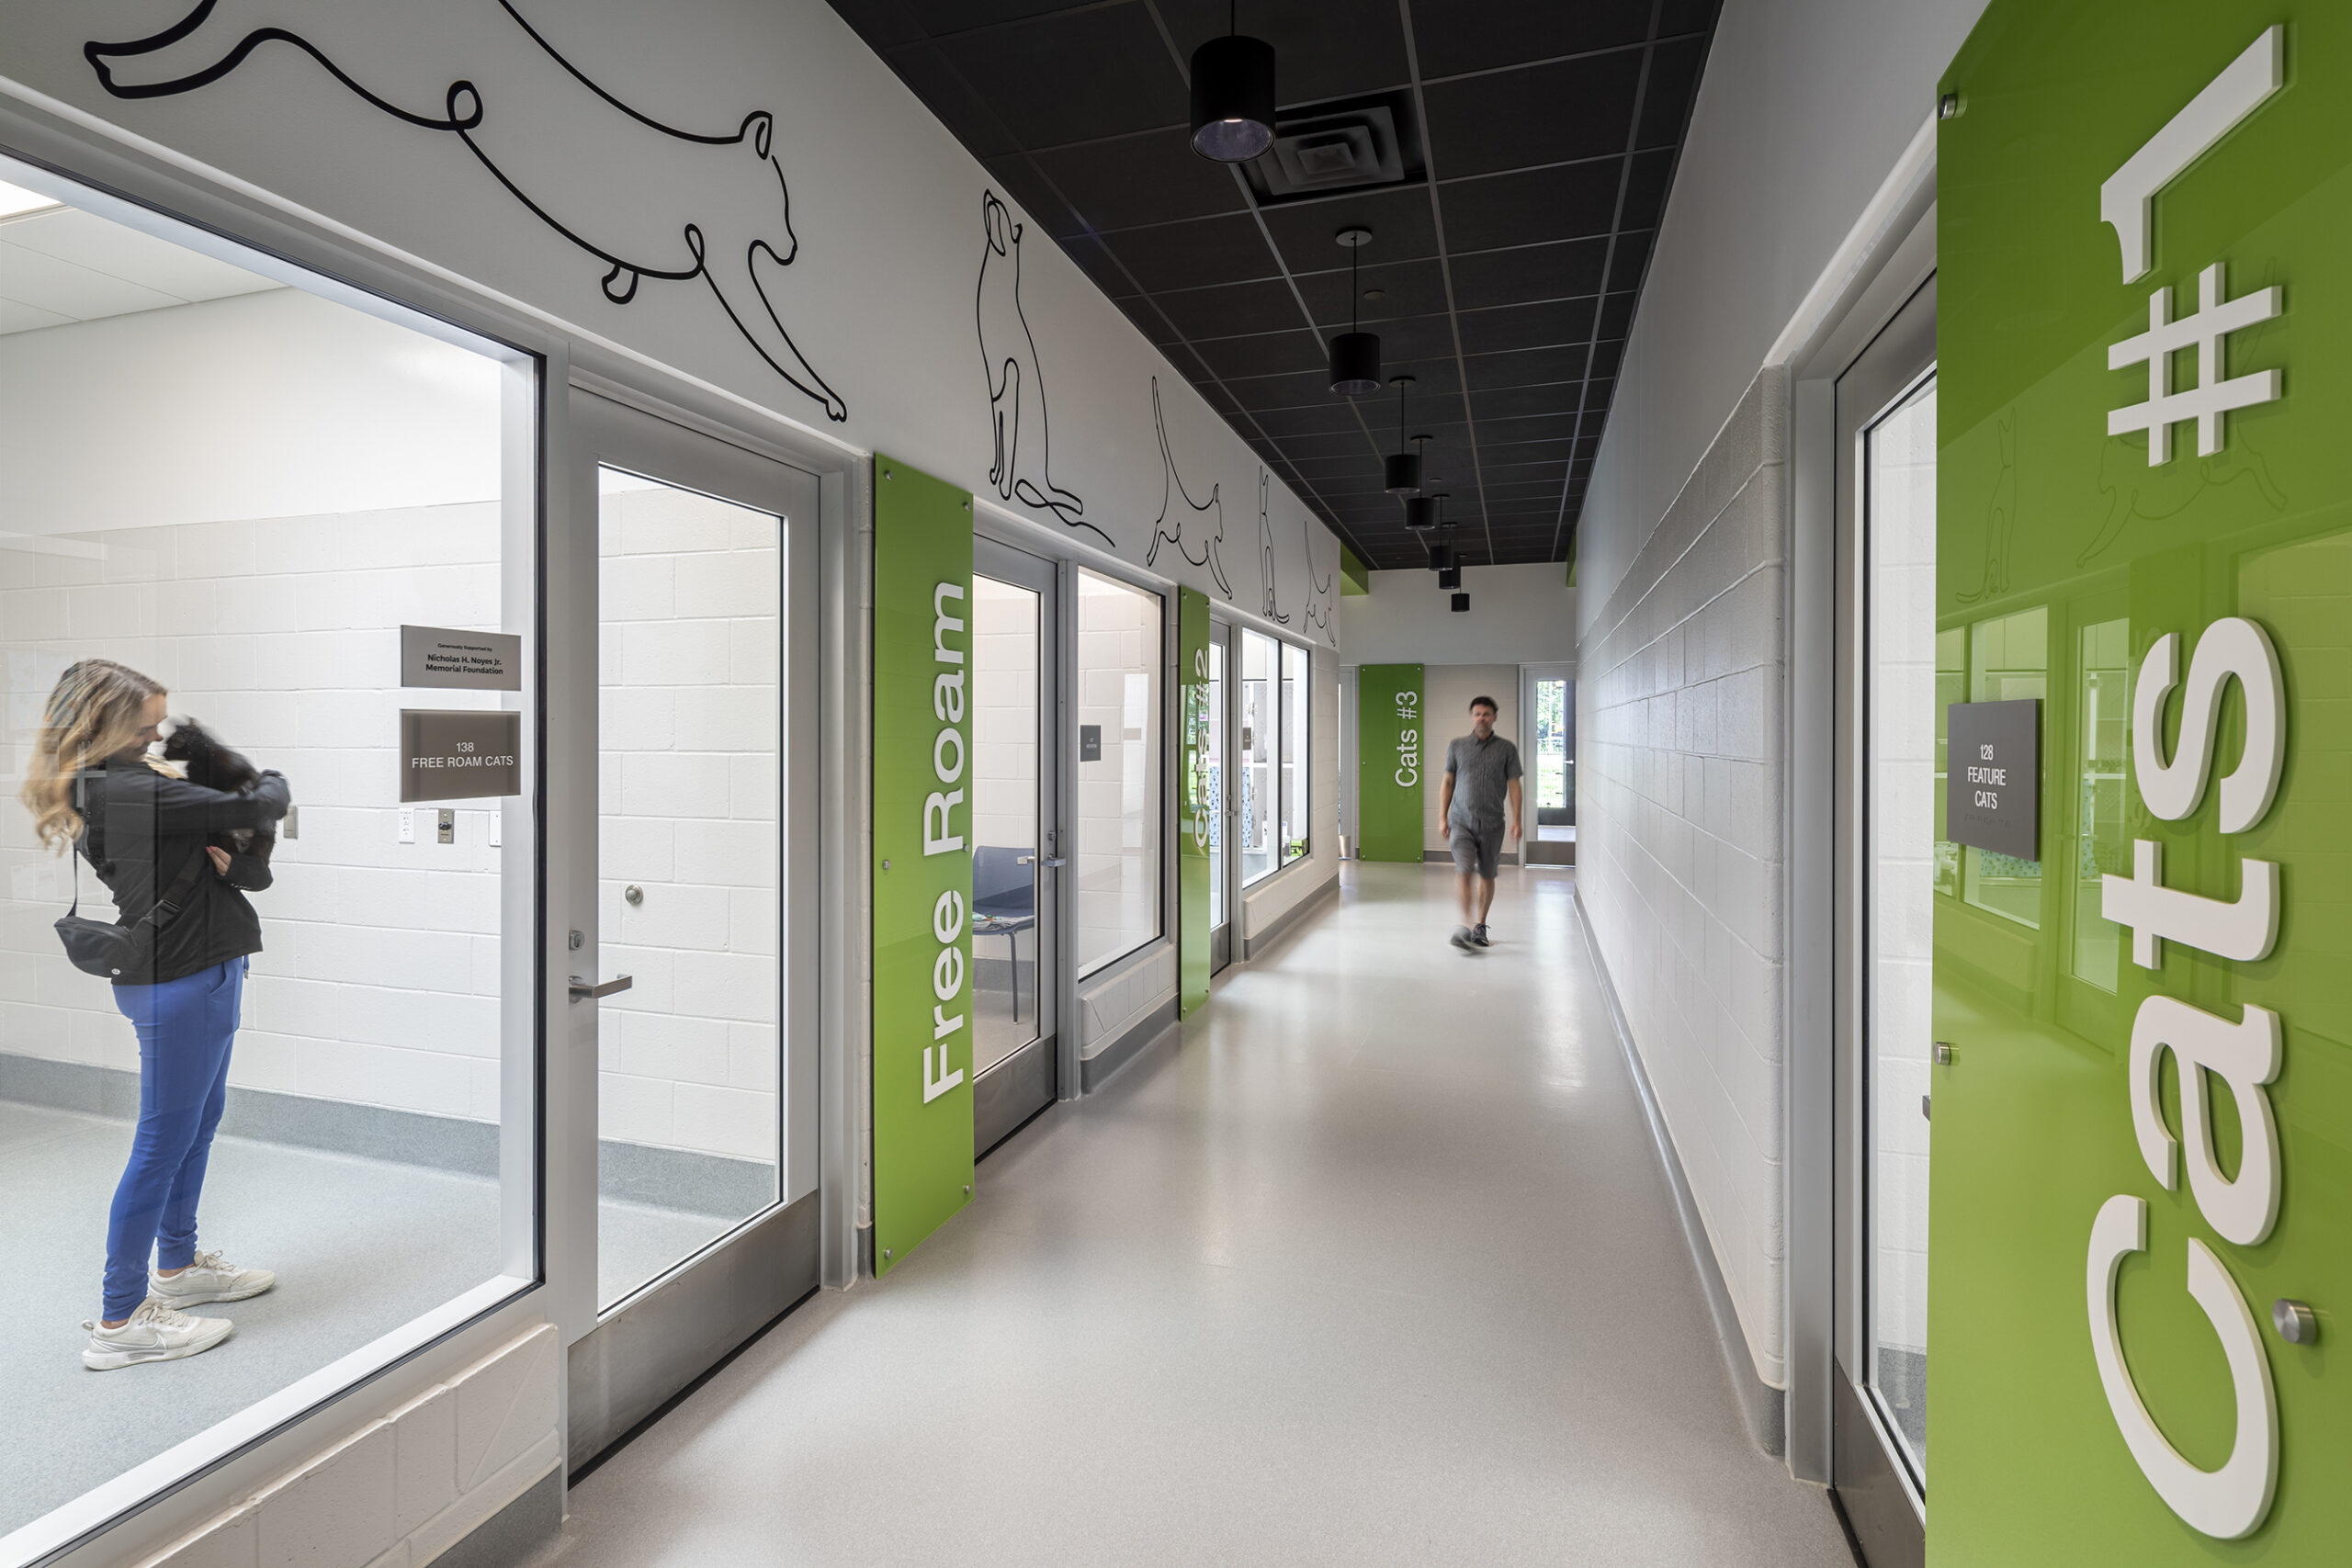
In addition to canine and feline care, the project provides dedicated spaces for exotic animals, medical treatment, public engagement, training, administrative functions, and outdoor areas. Each component is thoughtfully integrated to support operational effectiveness while reinforcing the facility’s mission of compassionate, community-focused care.