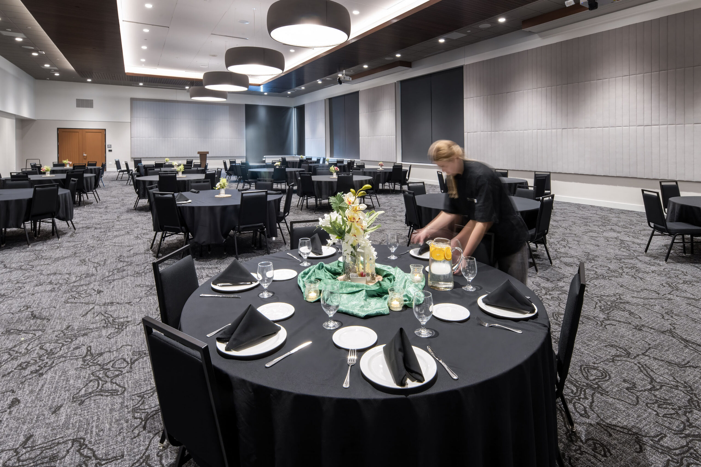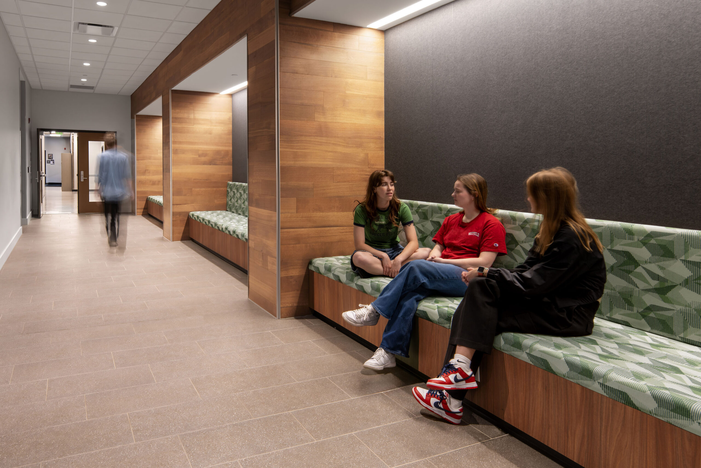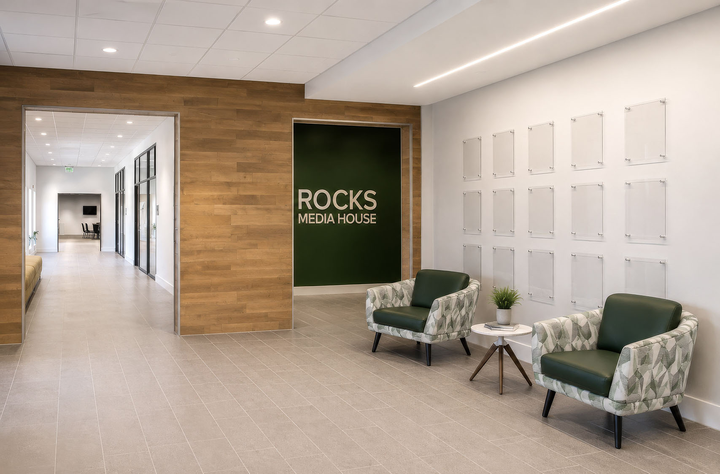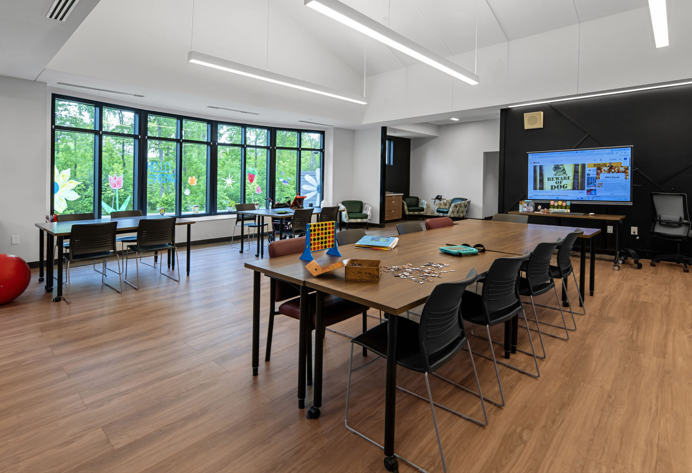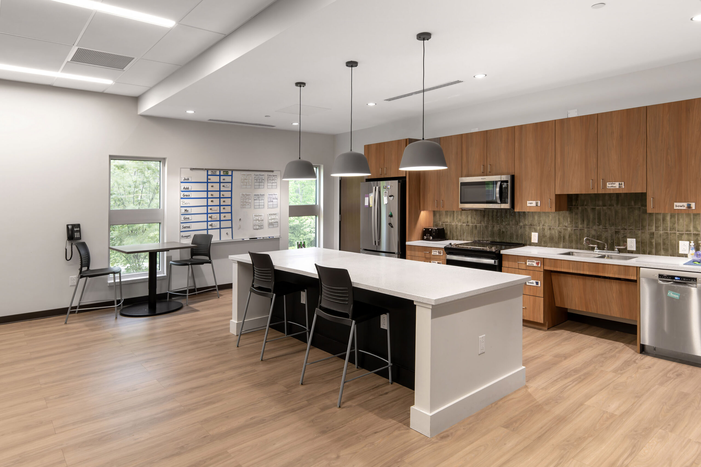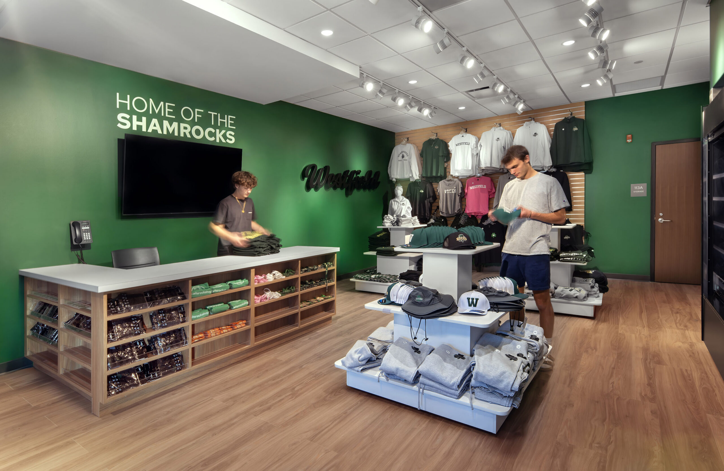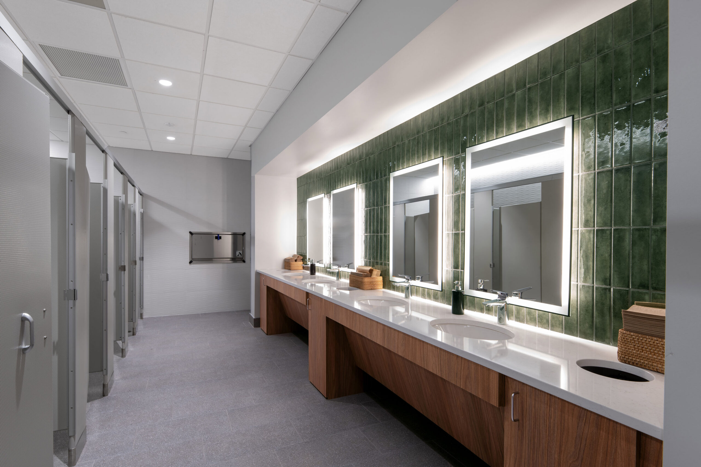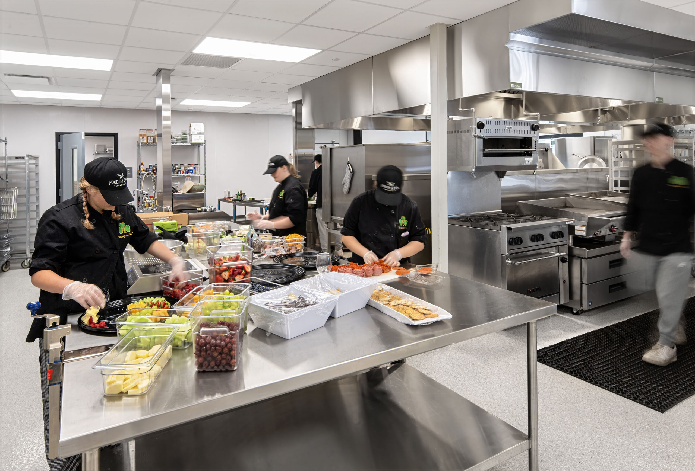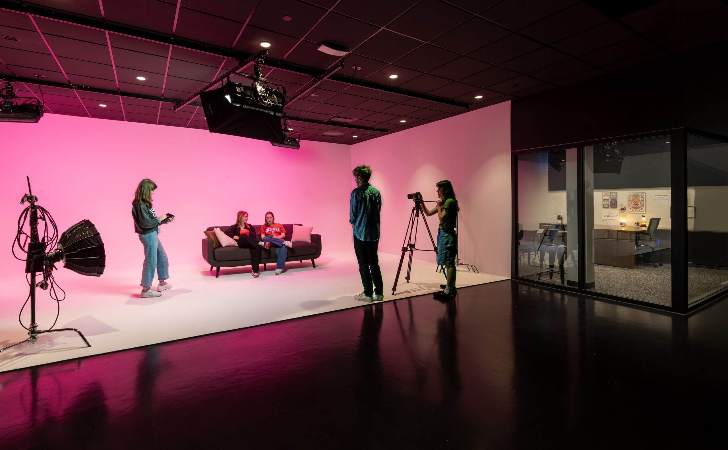
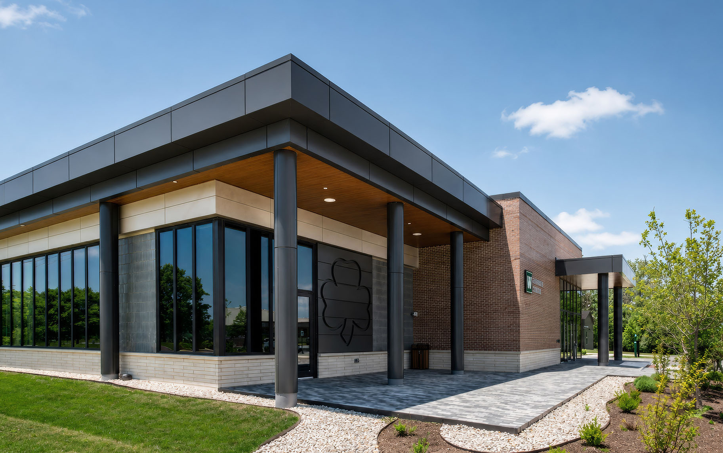
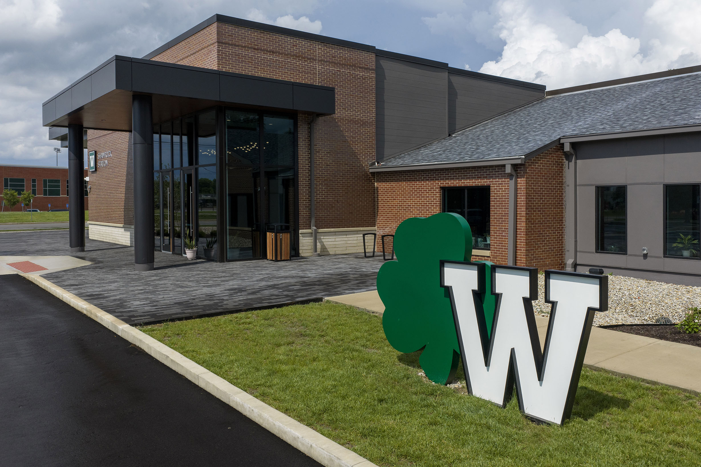
krM Architecture was hired by Westfield Washington Schools to re-design the building they acquired directly adjacent to the High School property, which previously housed the Westfield Washington Public Library for over 40 years. With that in mind, this was an adaptive re-use project to convert a public library building into an event center, life skills programming hub, and culinary arts facility to serve the school’s expanding goals in a thriving community where the population has nearly quadrupled over the past two decades.
A large event space to the north accommodates seating for 250 people, while the culinary arts and life skills programs are located in the renovated existing building to the south. To create a stronger street presence and highlight the main entry, the exterior addition extends from the highest point of the existing roof, and wraps along the west façade, enclosing the event center space and a new covered patio.